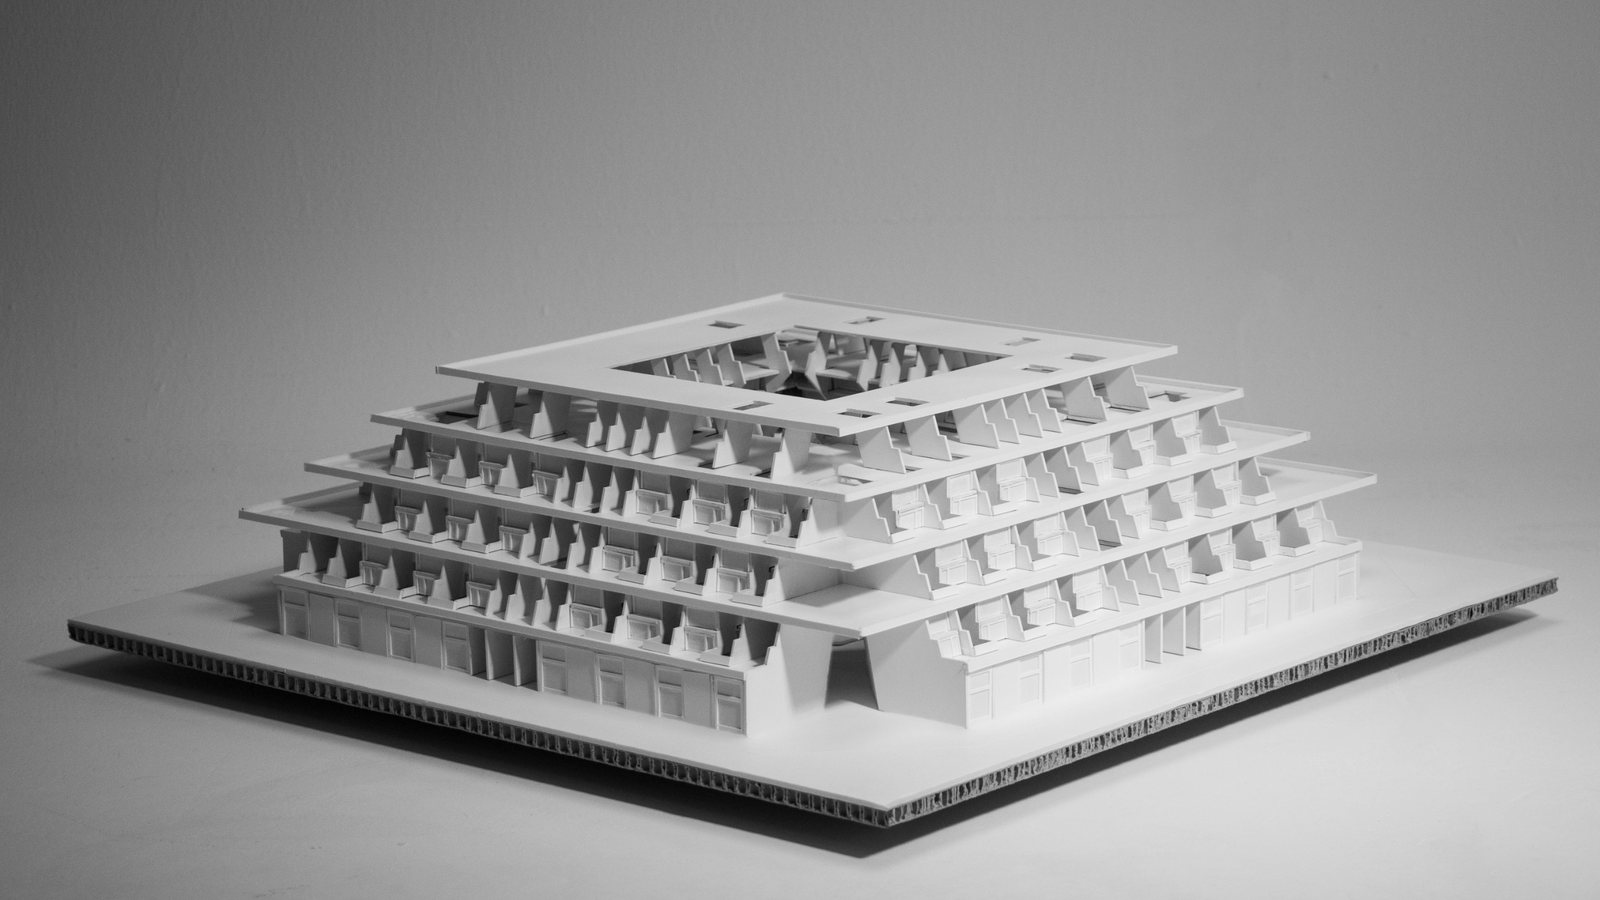
A whole square, built around a theatre.
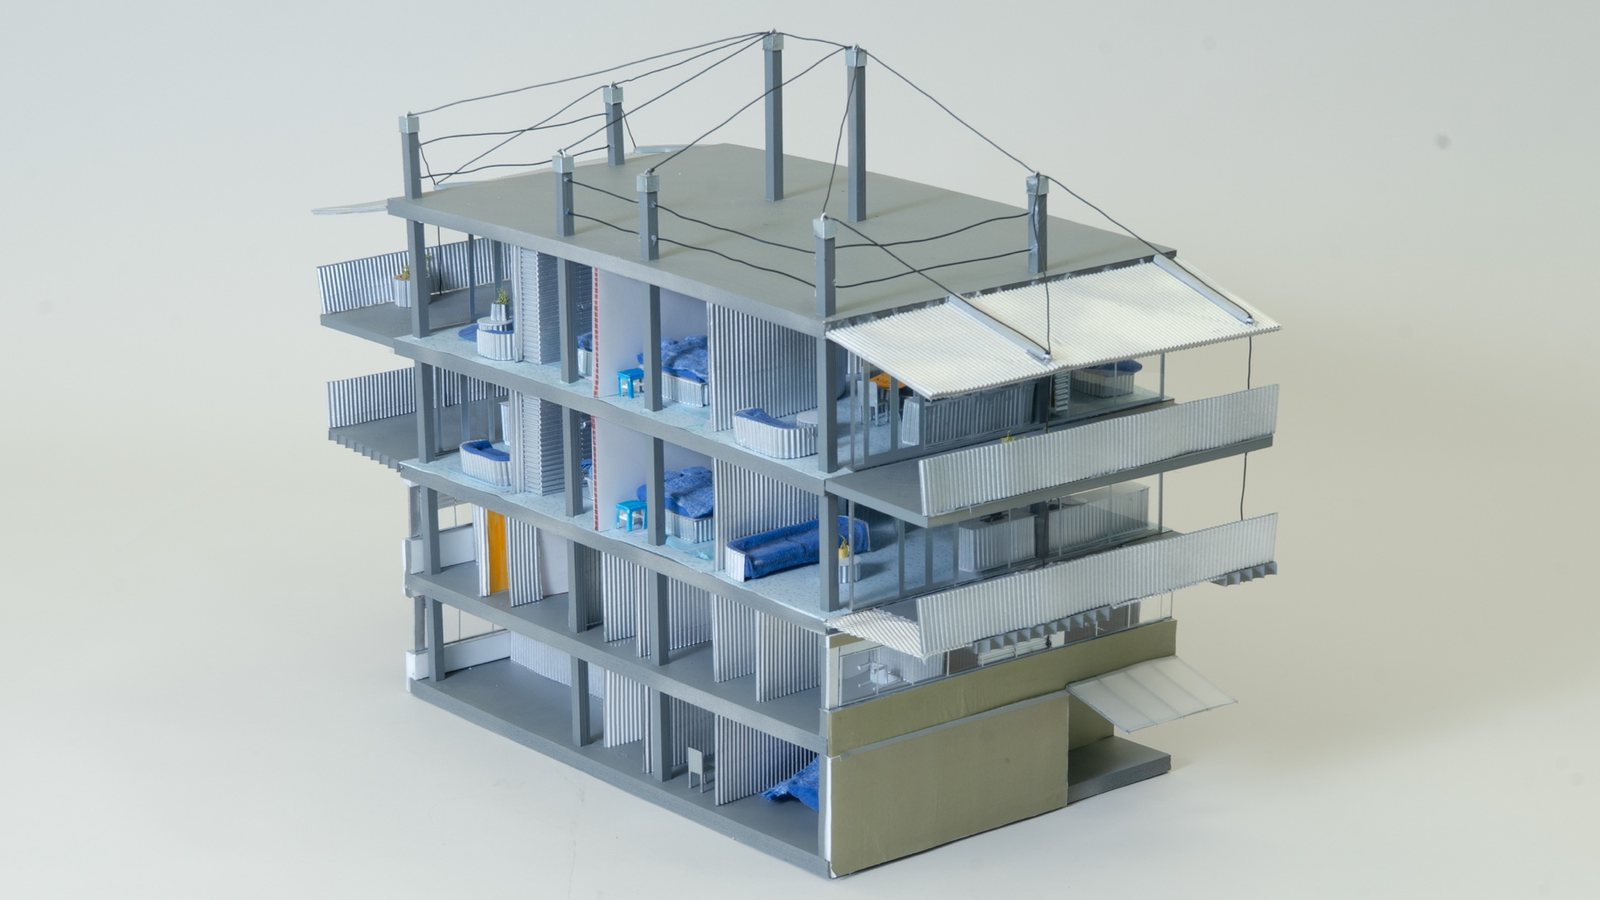
FS24. The project designs a complete city square with a theatre inside it. The lower floors are public: a theatre school, studios and offices, restaurants and shops. Above them the apartments rise in terraces, and the roof carries a terrace with a restaurant.
The building holds two worlds. Outside is the private one, where people live. Inside is the public one, the theatre court. Open access galleries, the Laubengänge, run along the inner face and connect all of the atelier homes.
Each atelier home is entered twice: on the lower level from a private route, and on the upper level from the public gallery.
Site and ground floor
M 1:1000 / 1:500The building
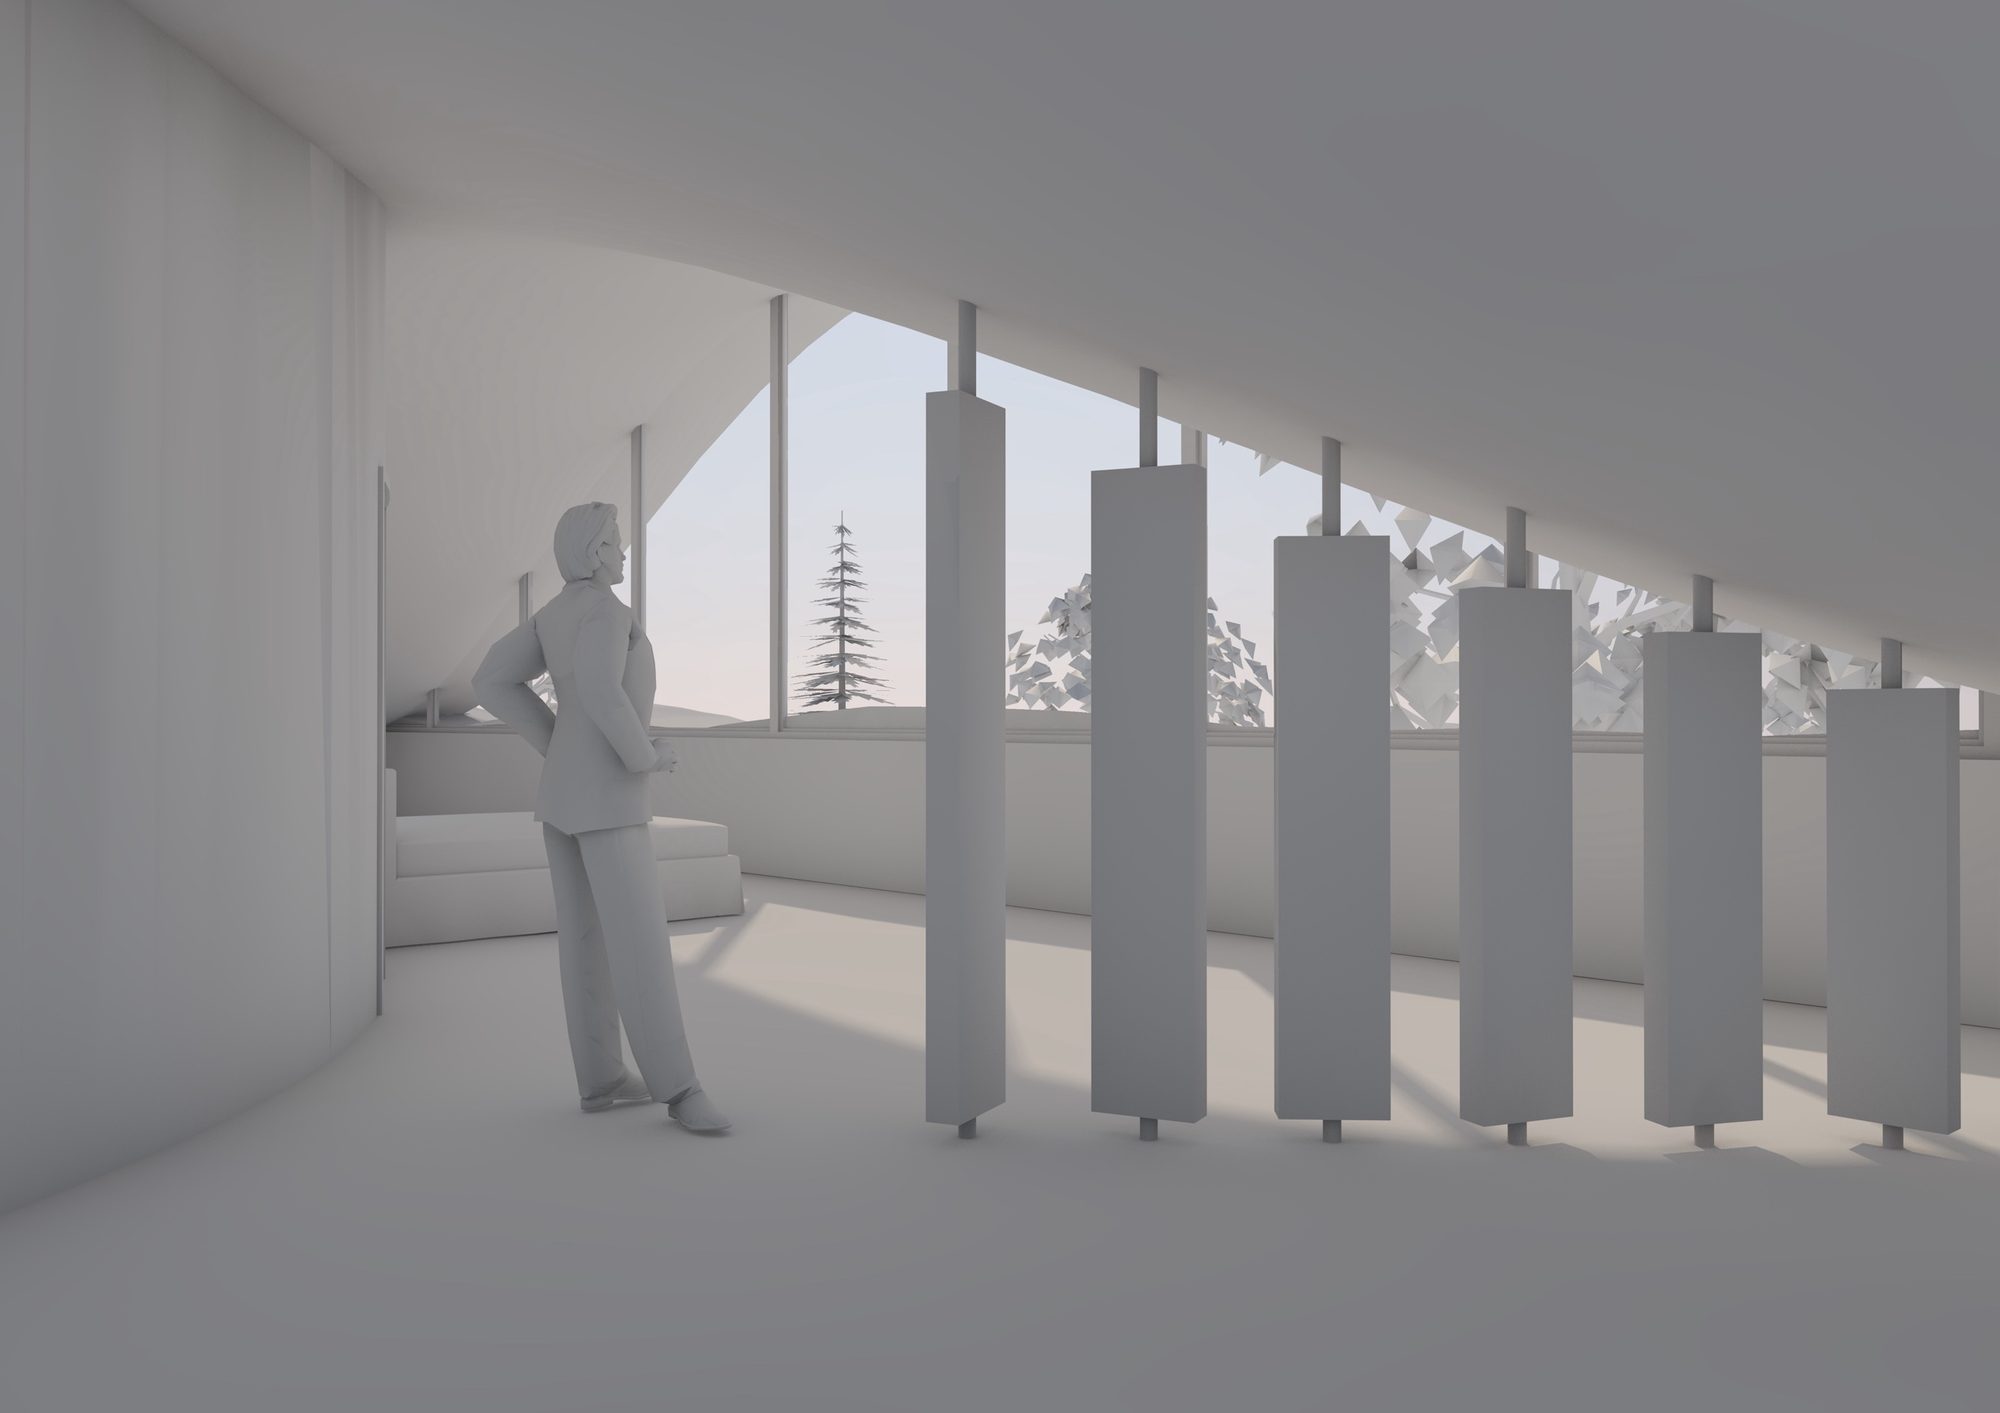
Render / M 1:500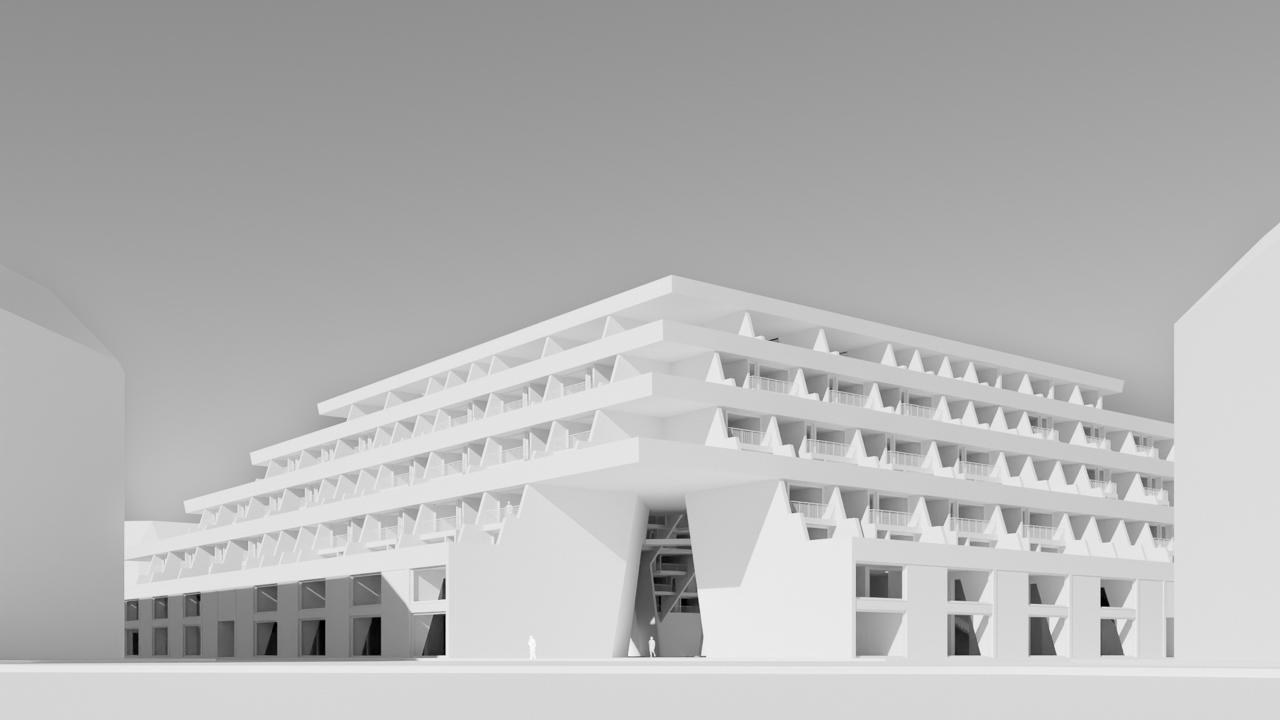
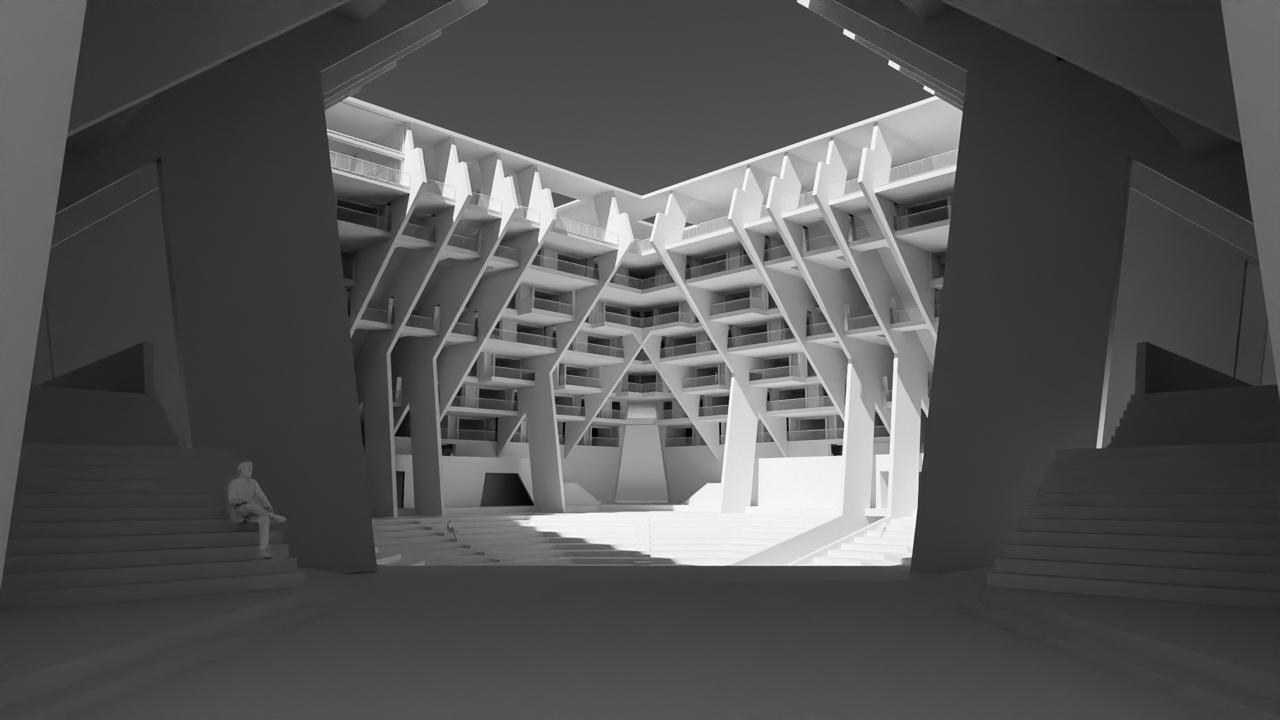
Section and elevation
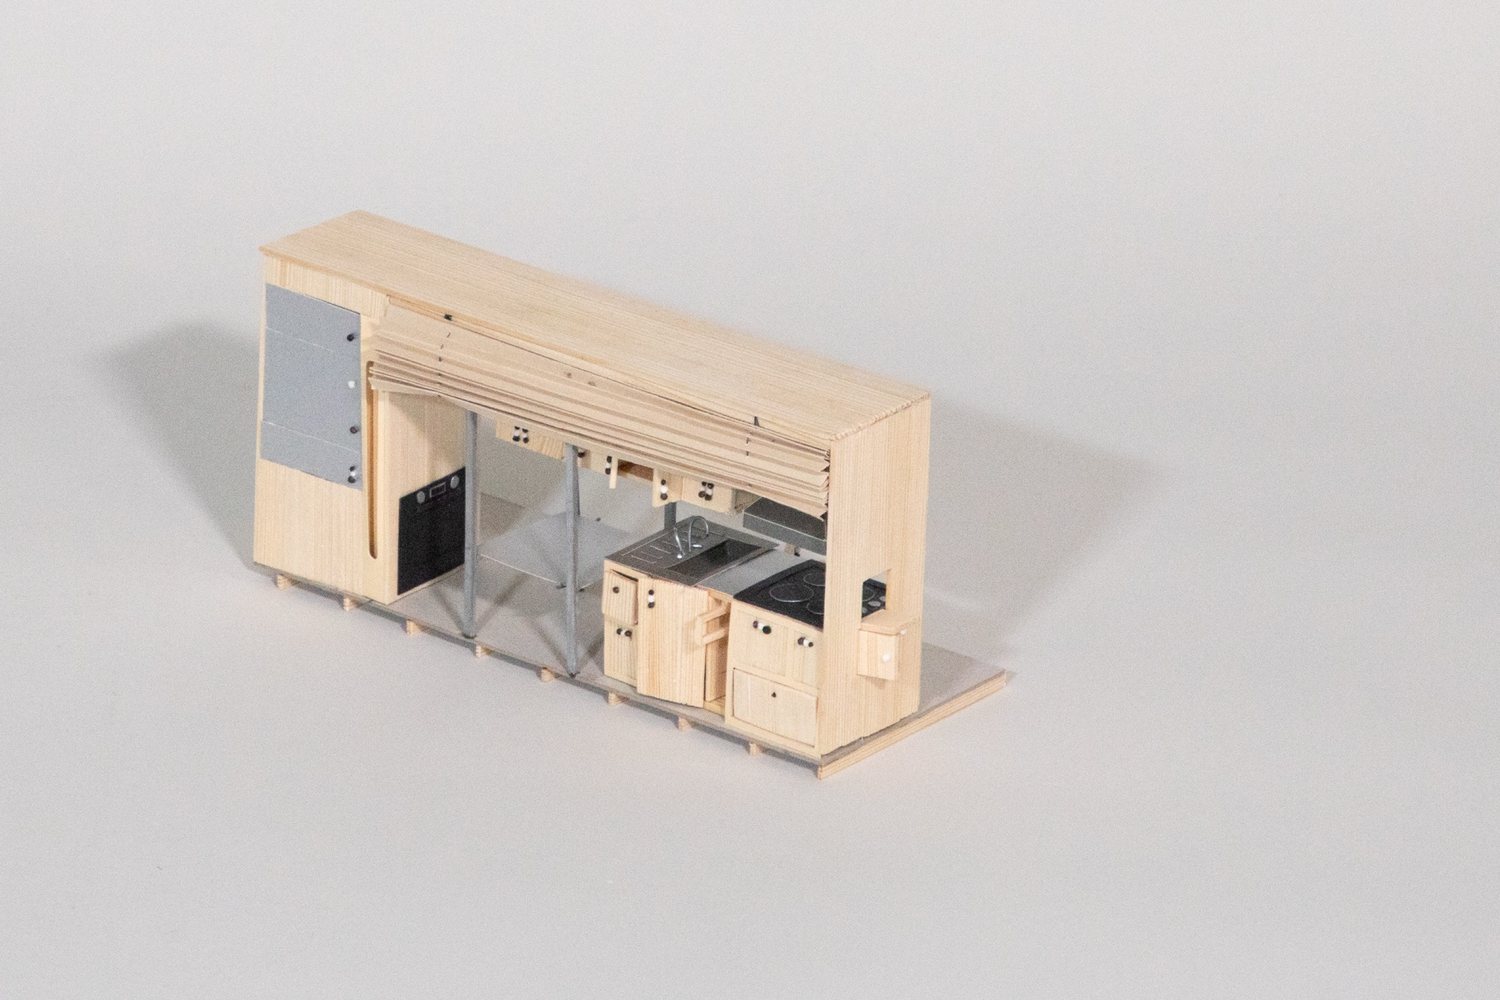
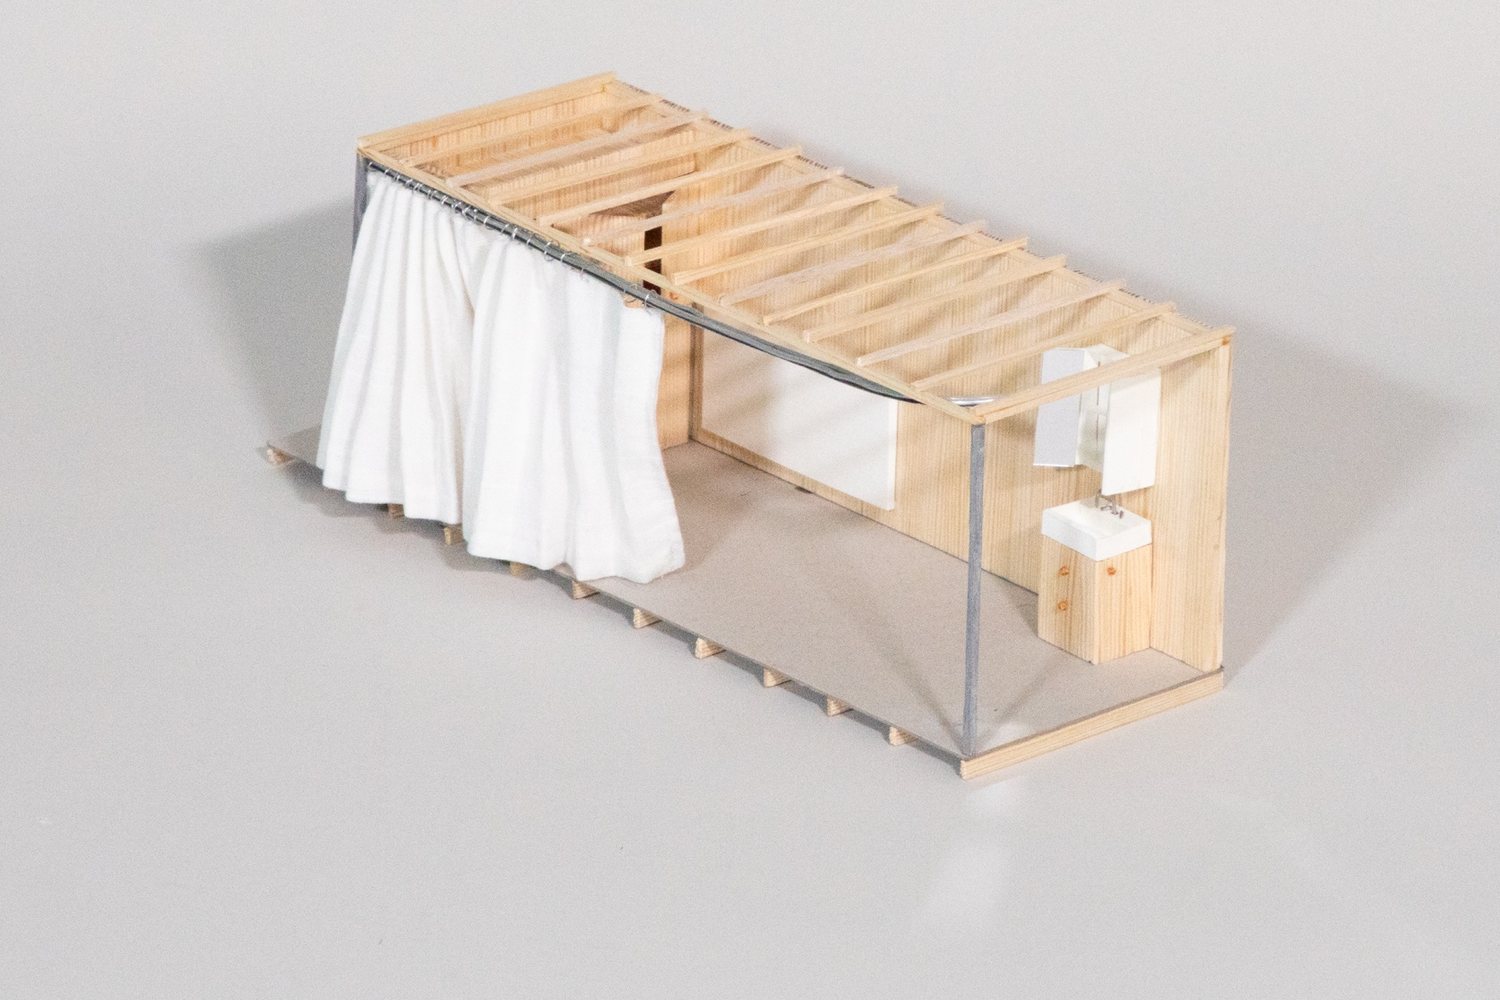
M 1:500The atelier home
M 1:100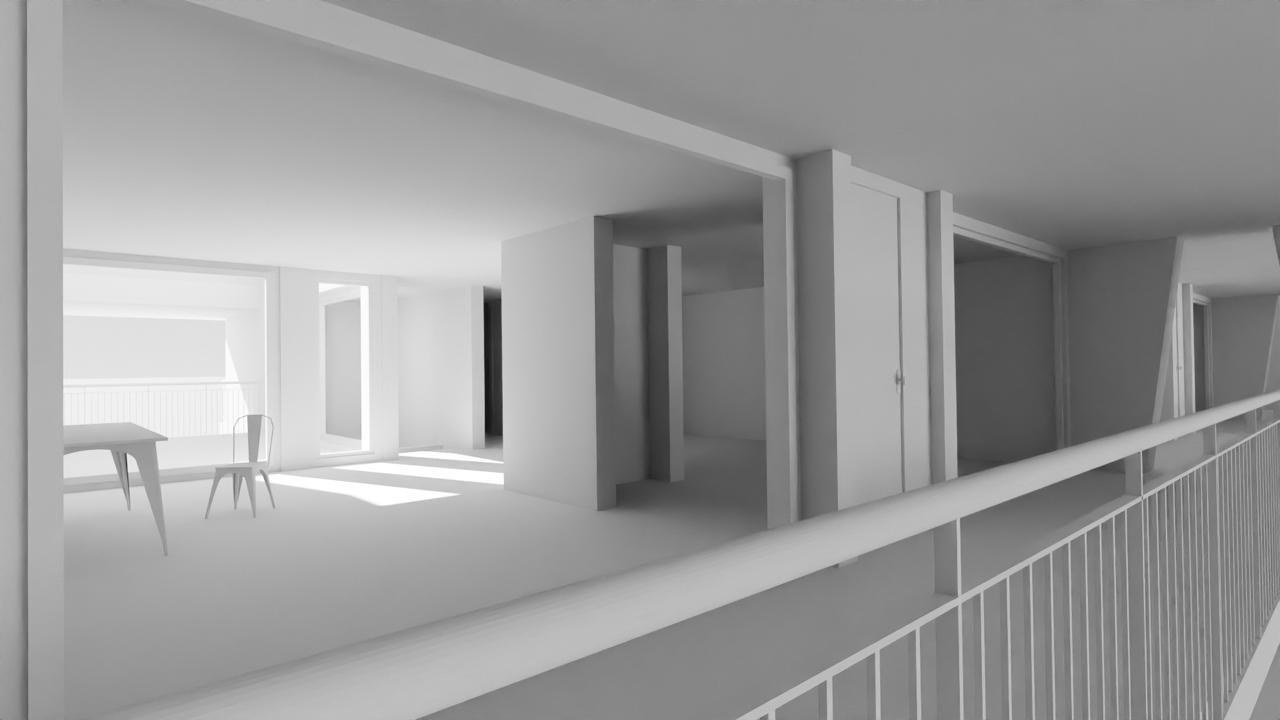
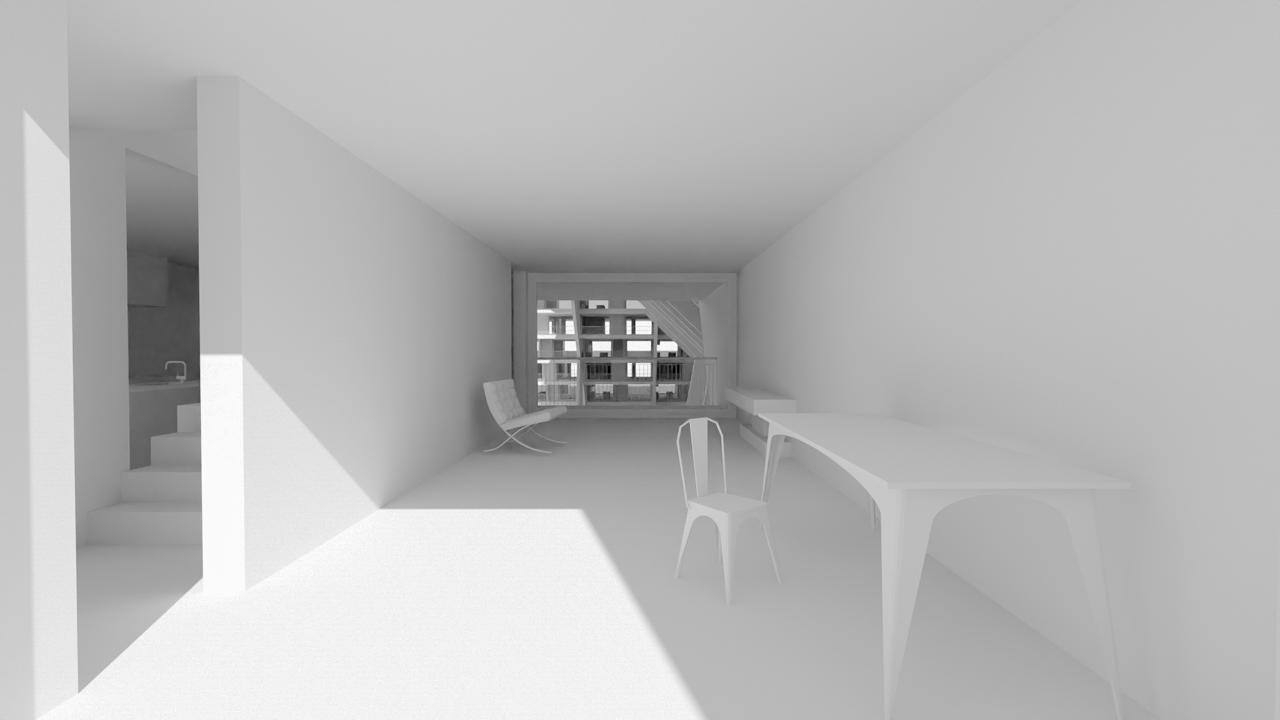
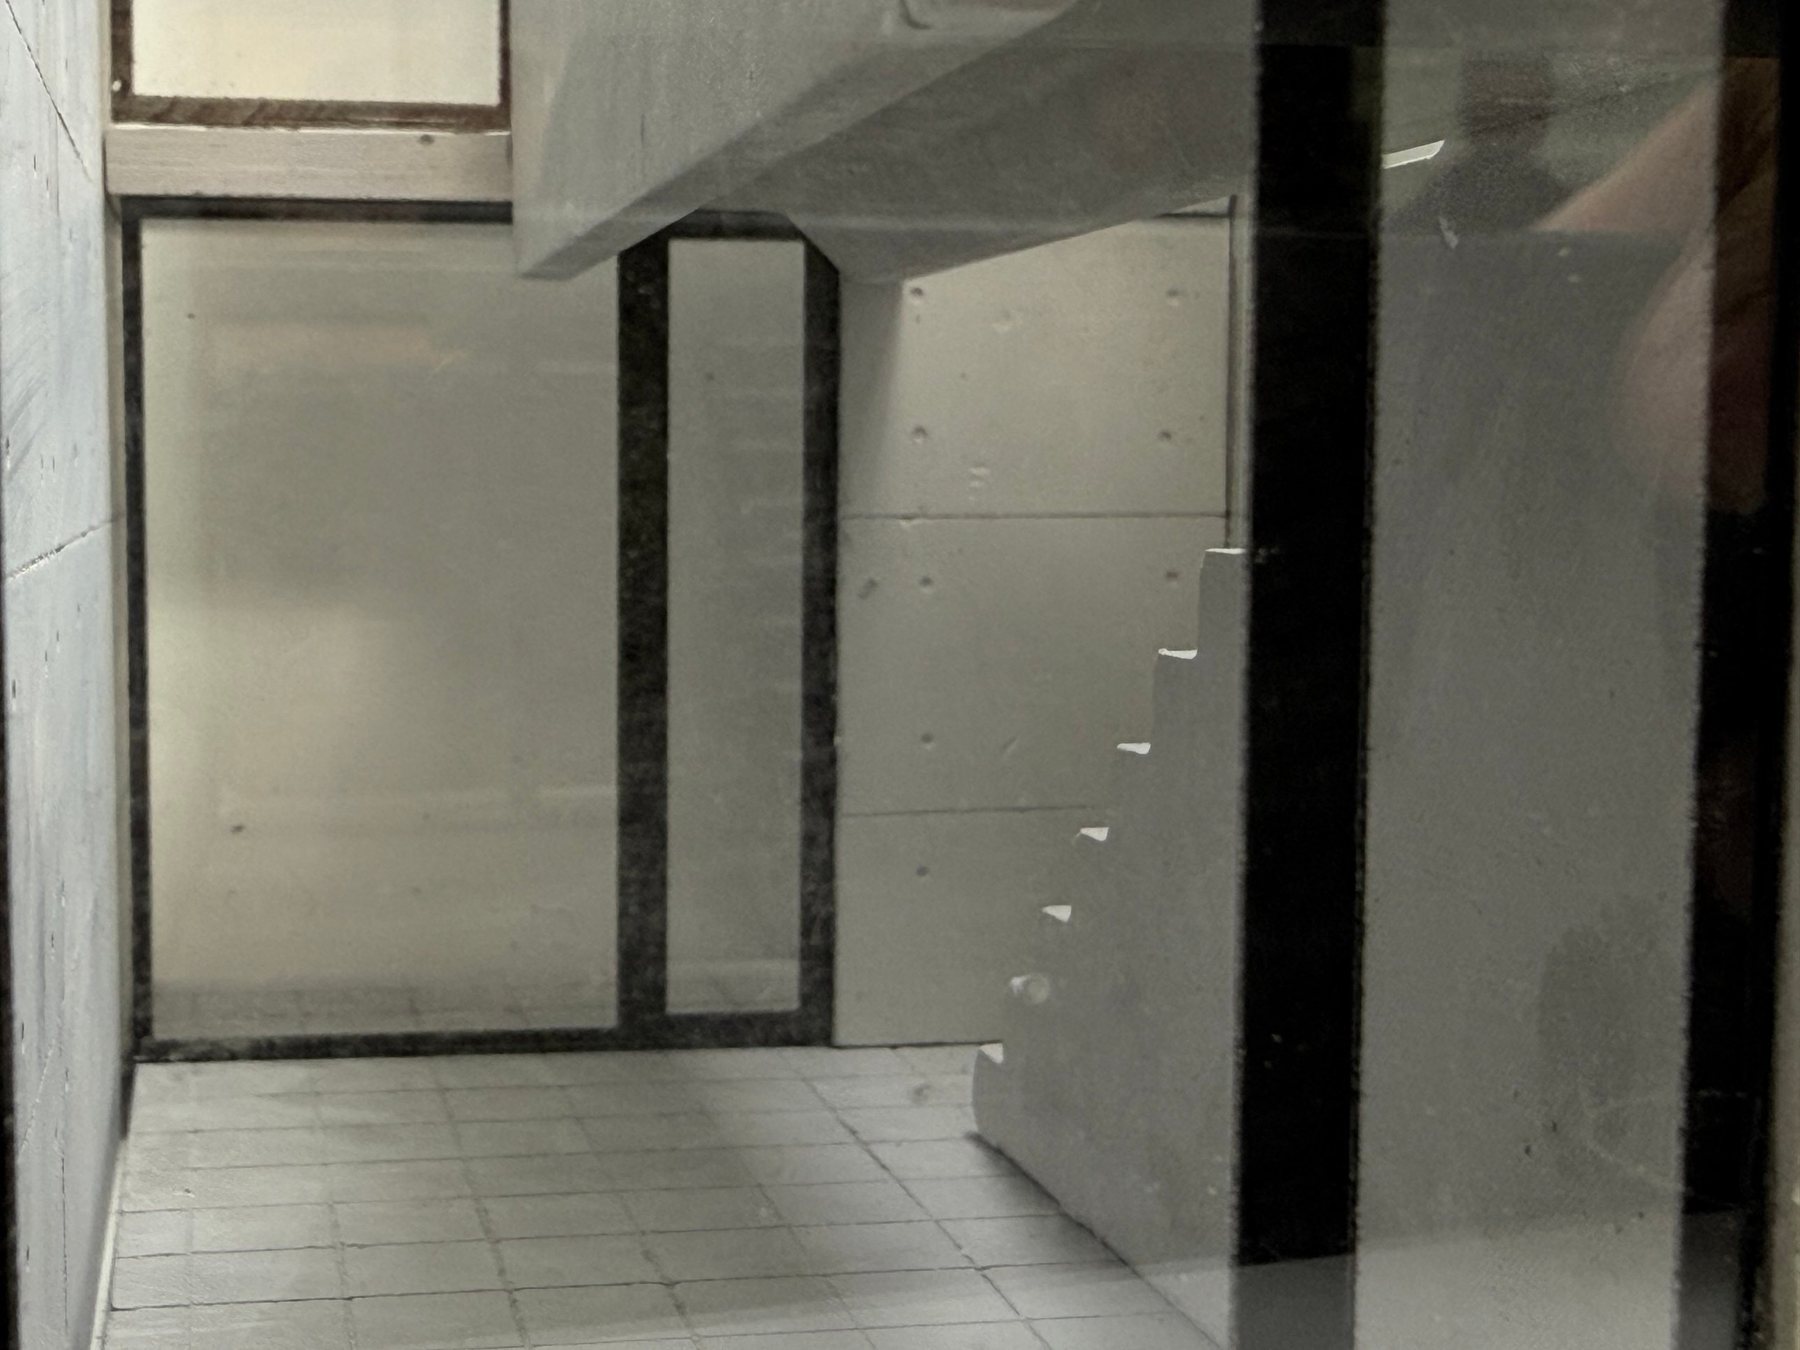
Das Atelier ist im unteren Geschoss über den privaten Verkehrsweg zugänglich und im oberen Geschoss durch den öffentlichen Laubengang. The atelier is entered on the lower level from the private route and on the upper level from the public gallery.
Upper floors
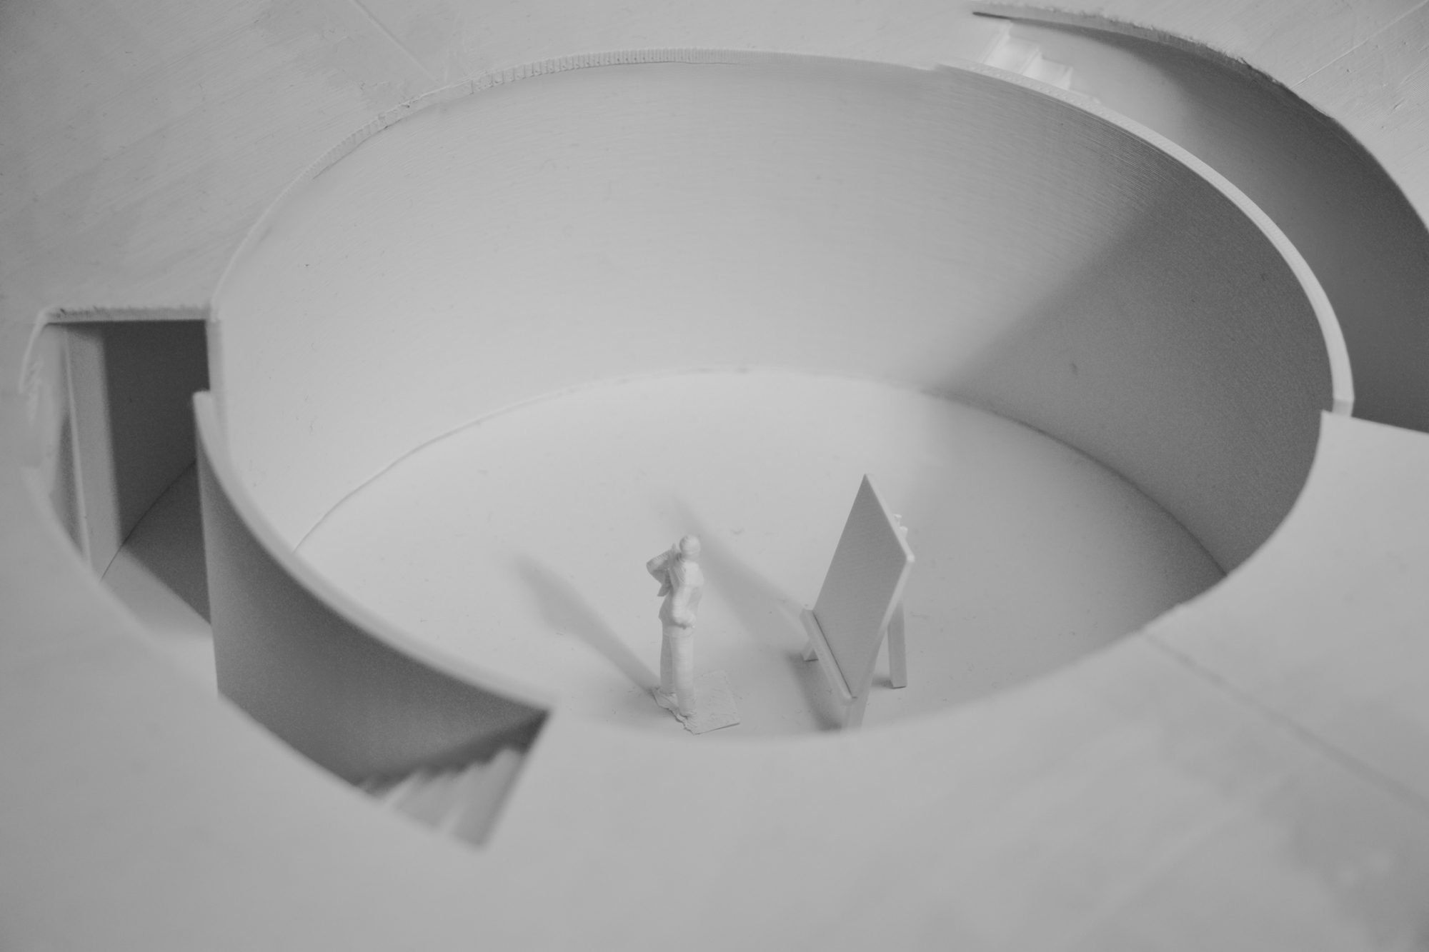
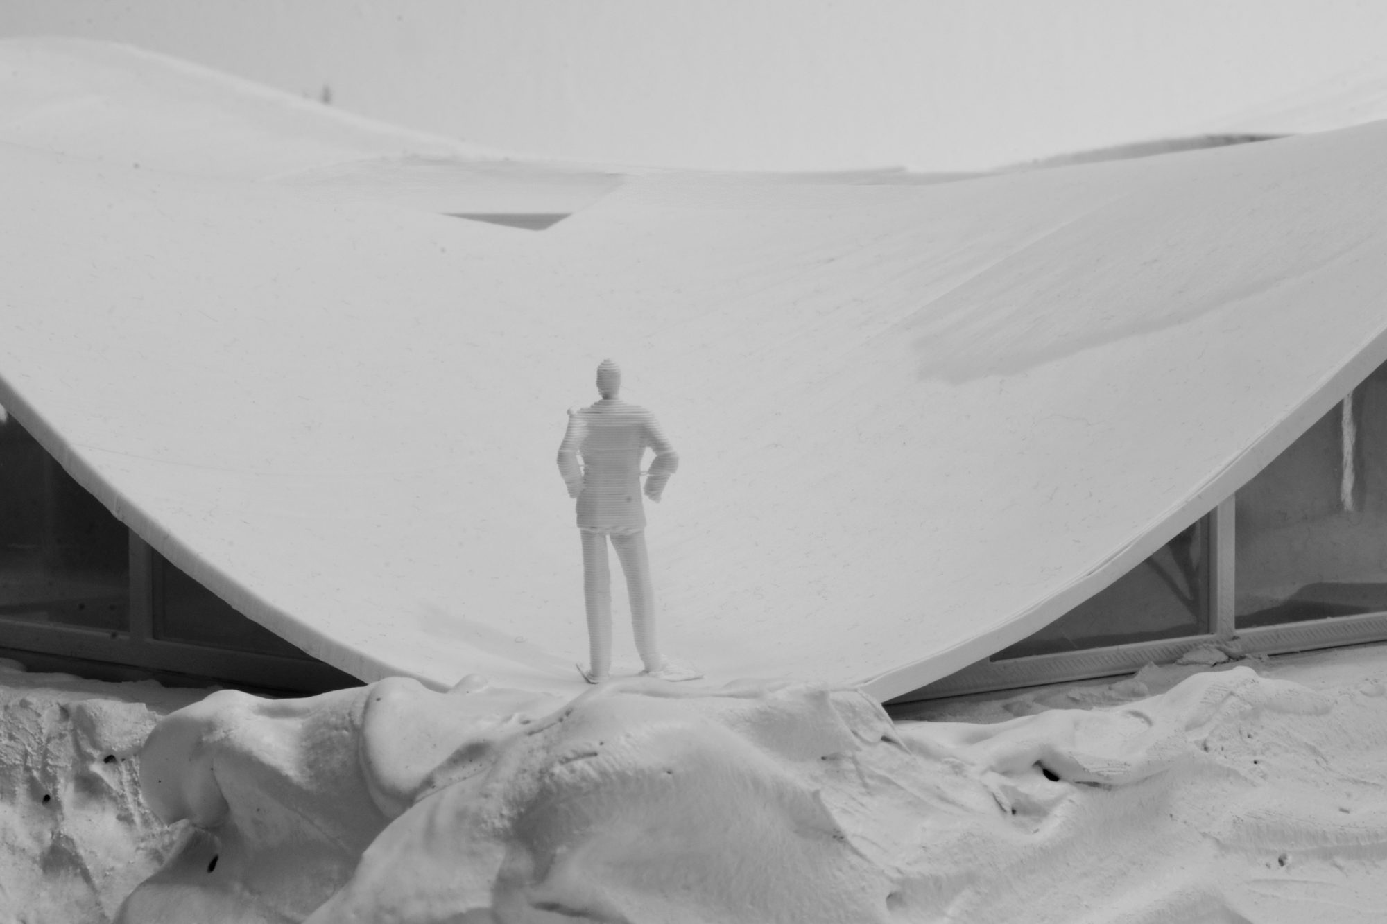
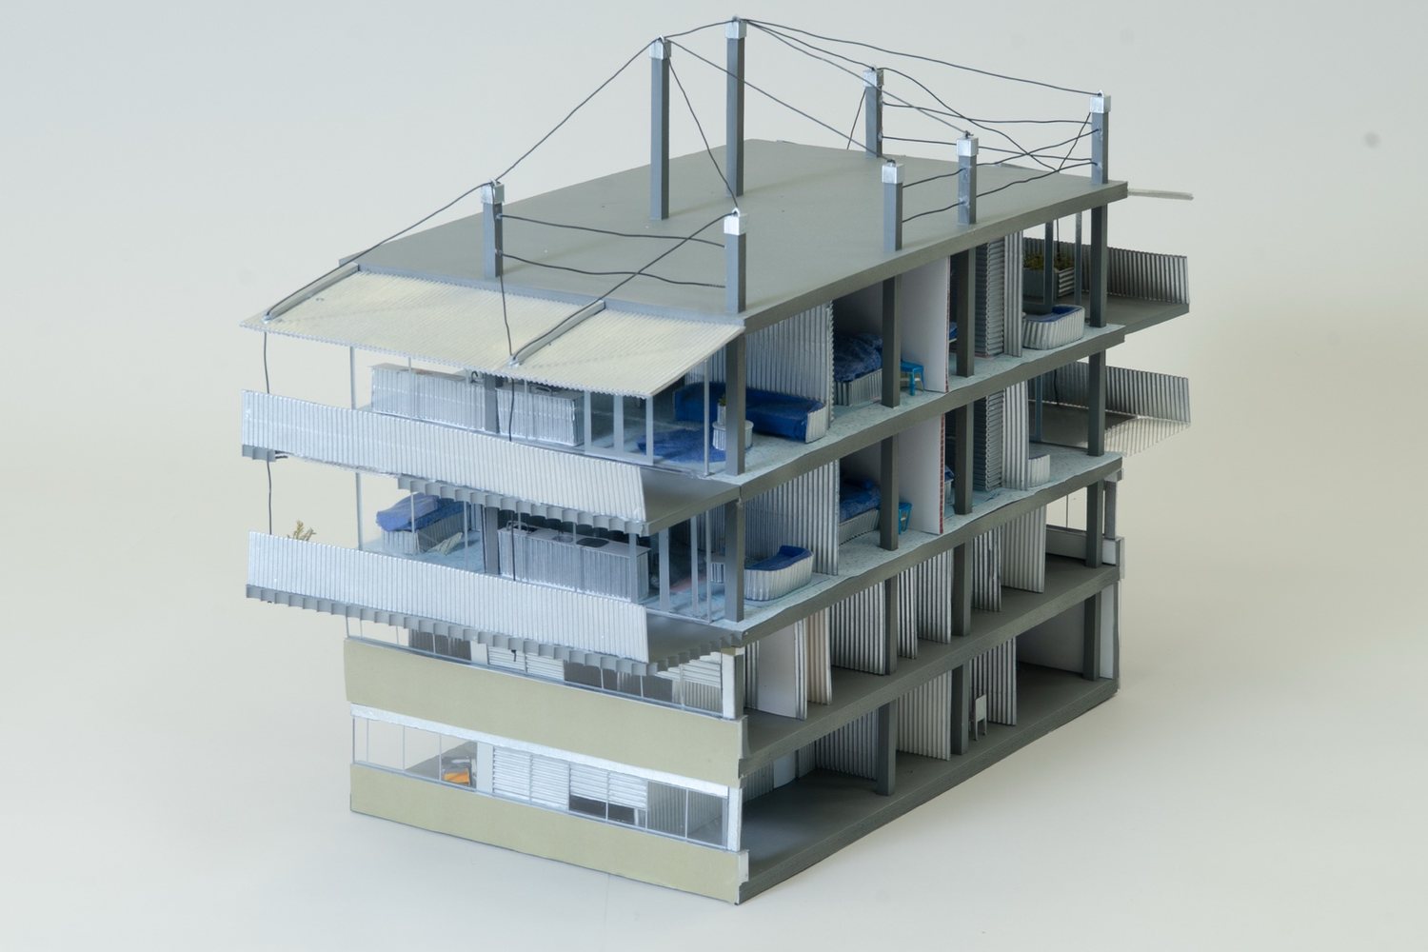
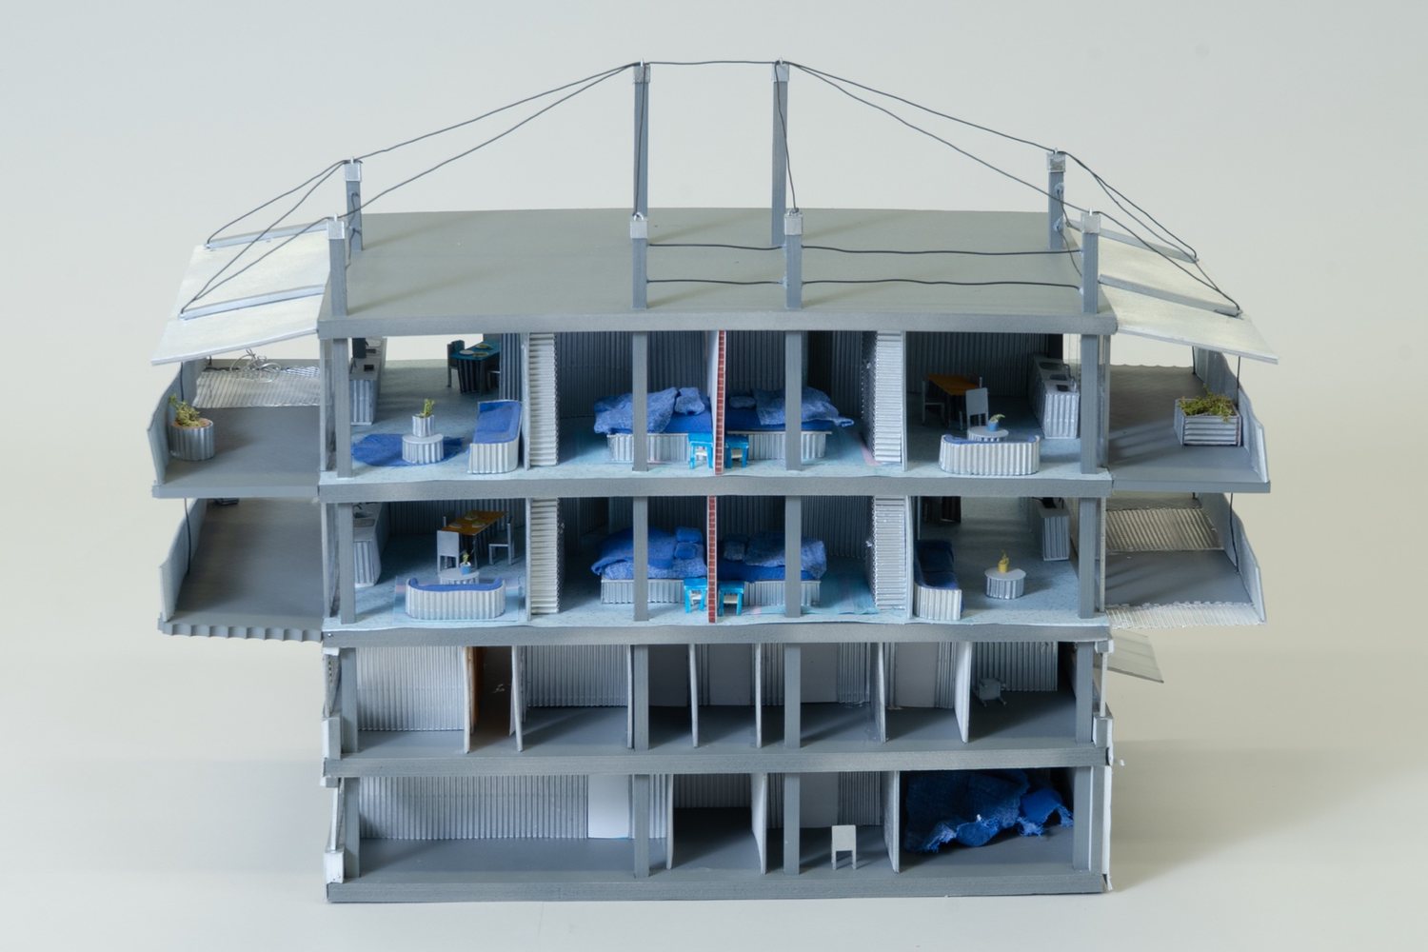
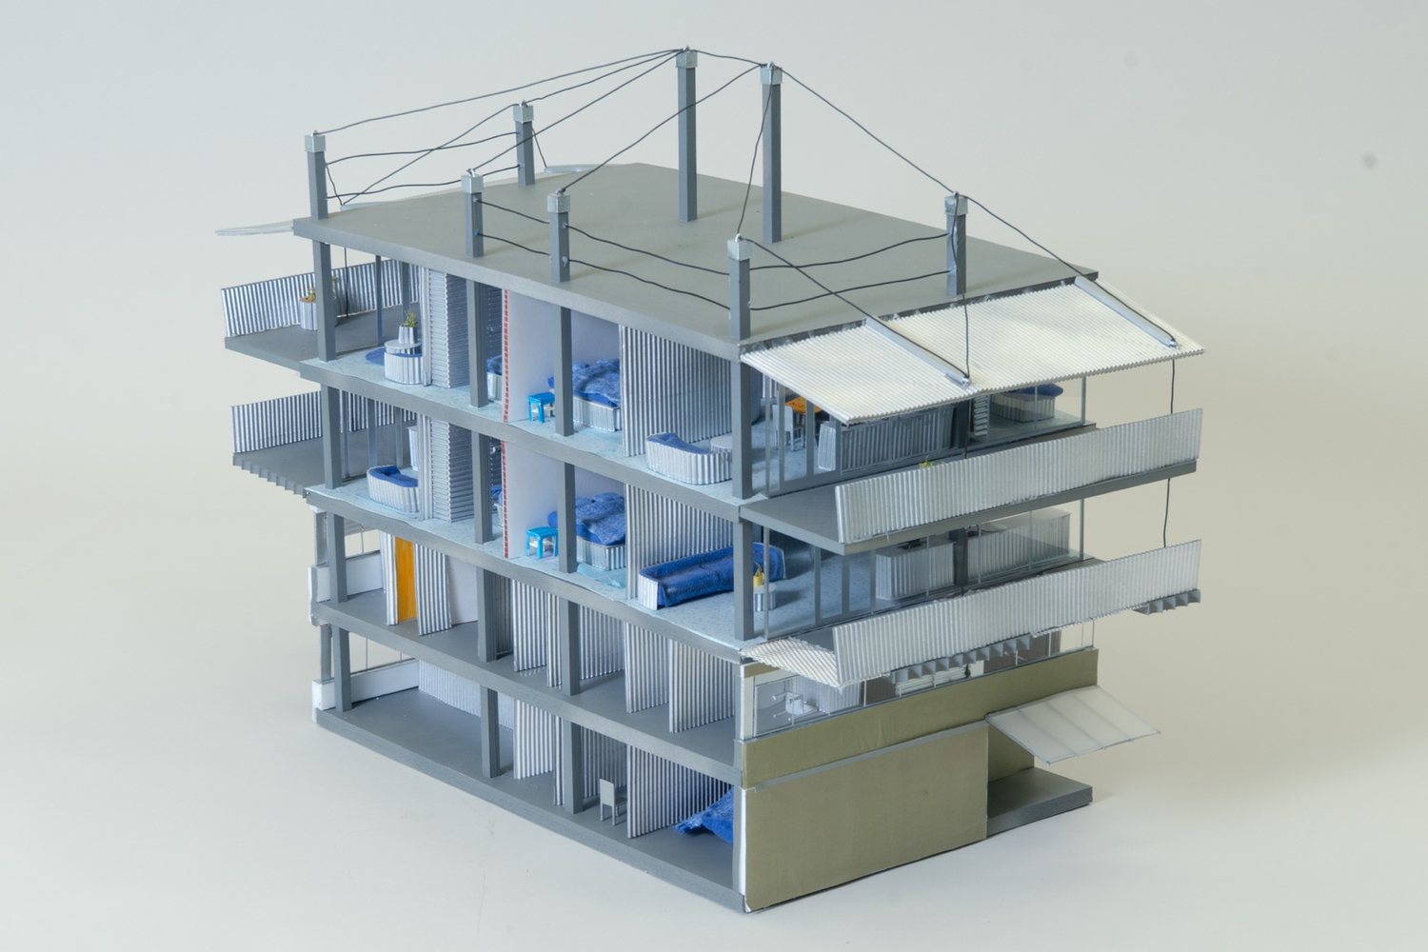
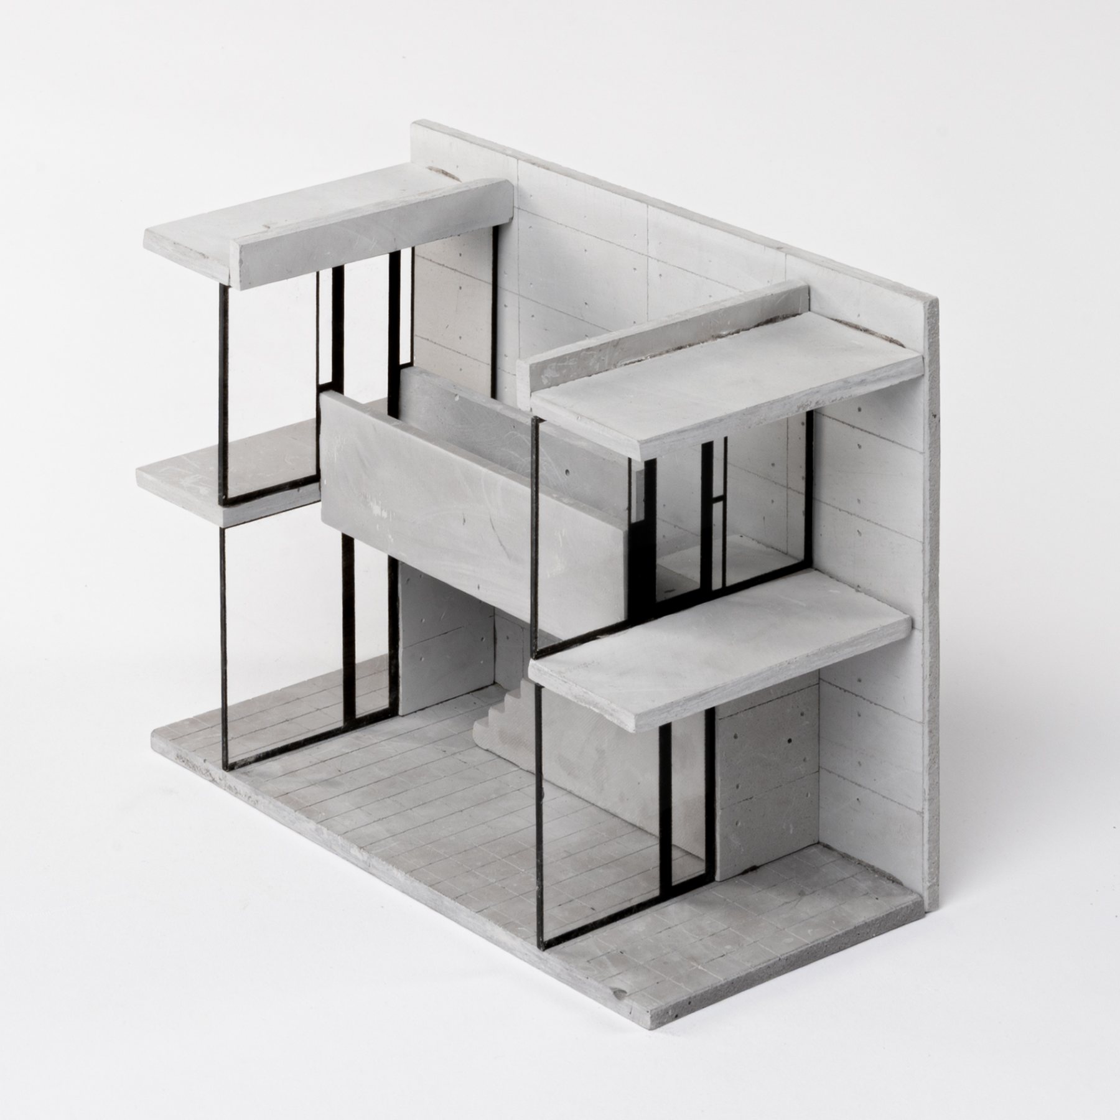
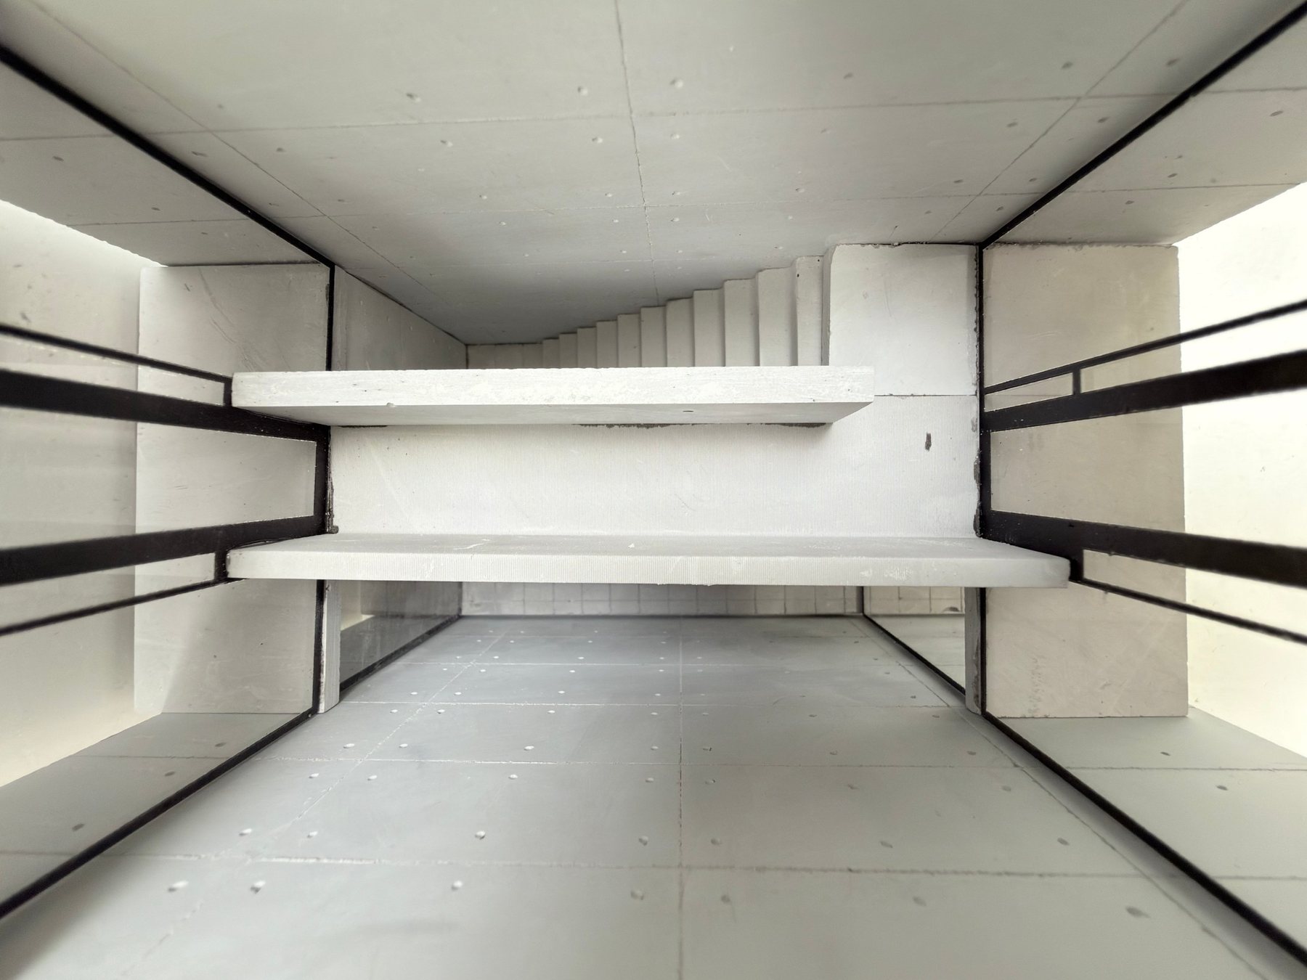
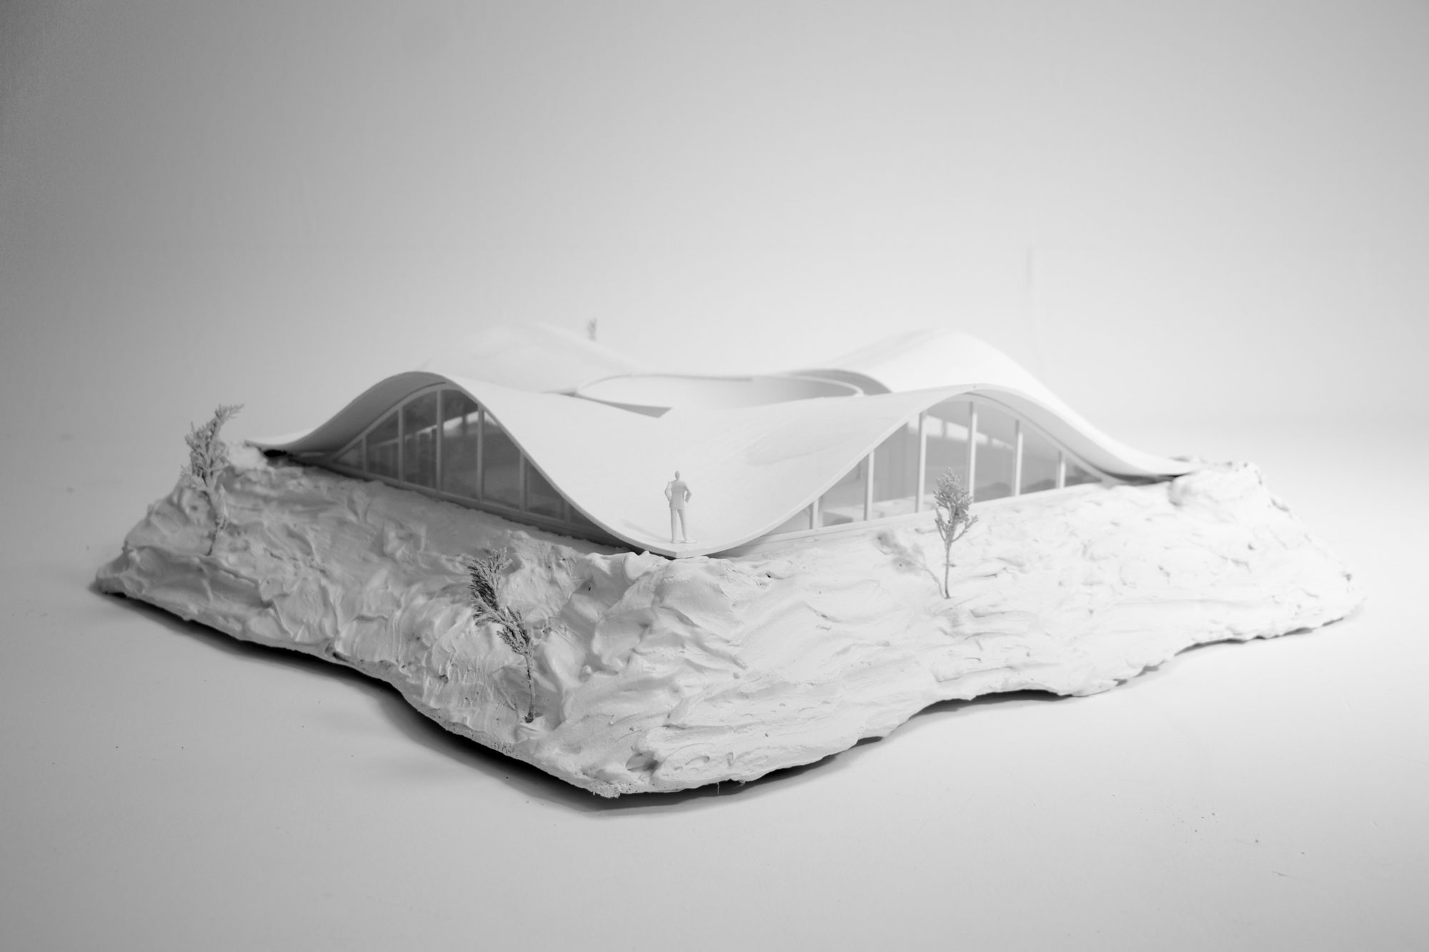
M 1:500Model
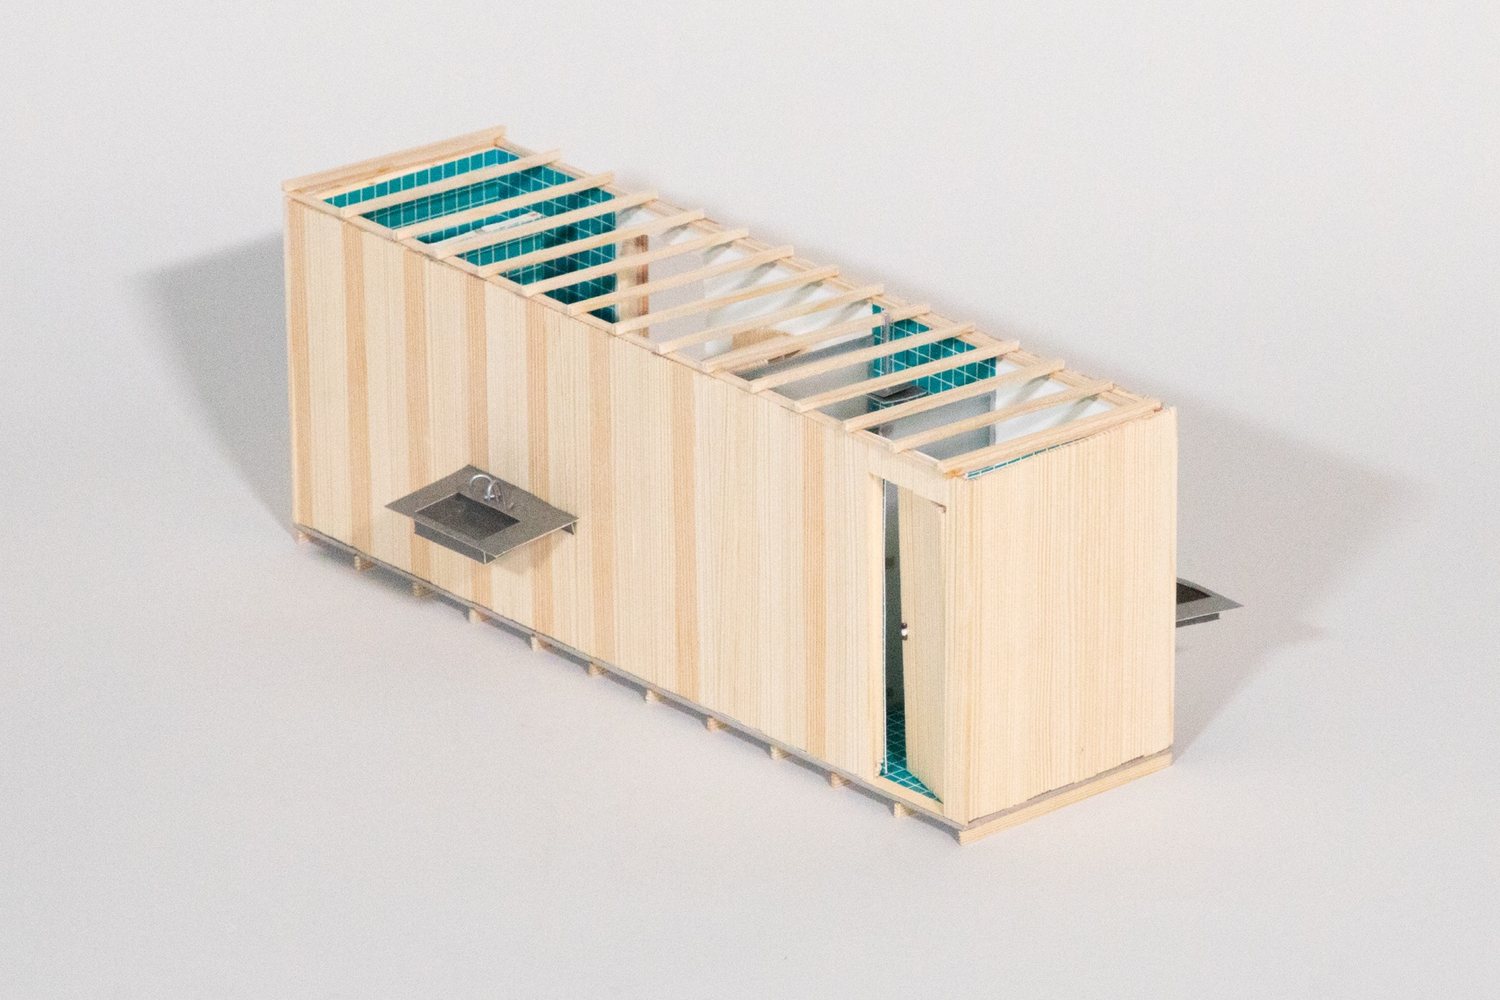
Physical model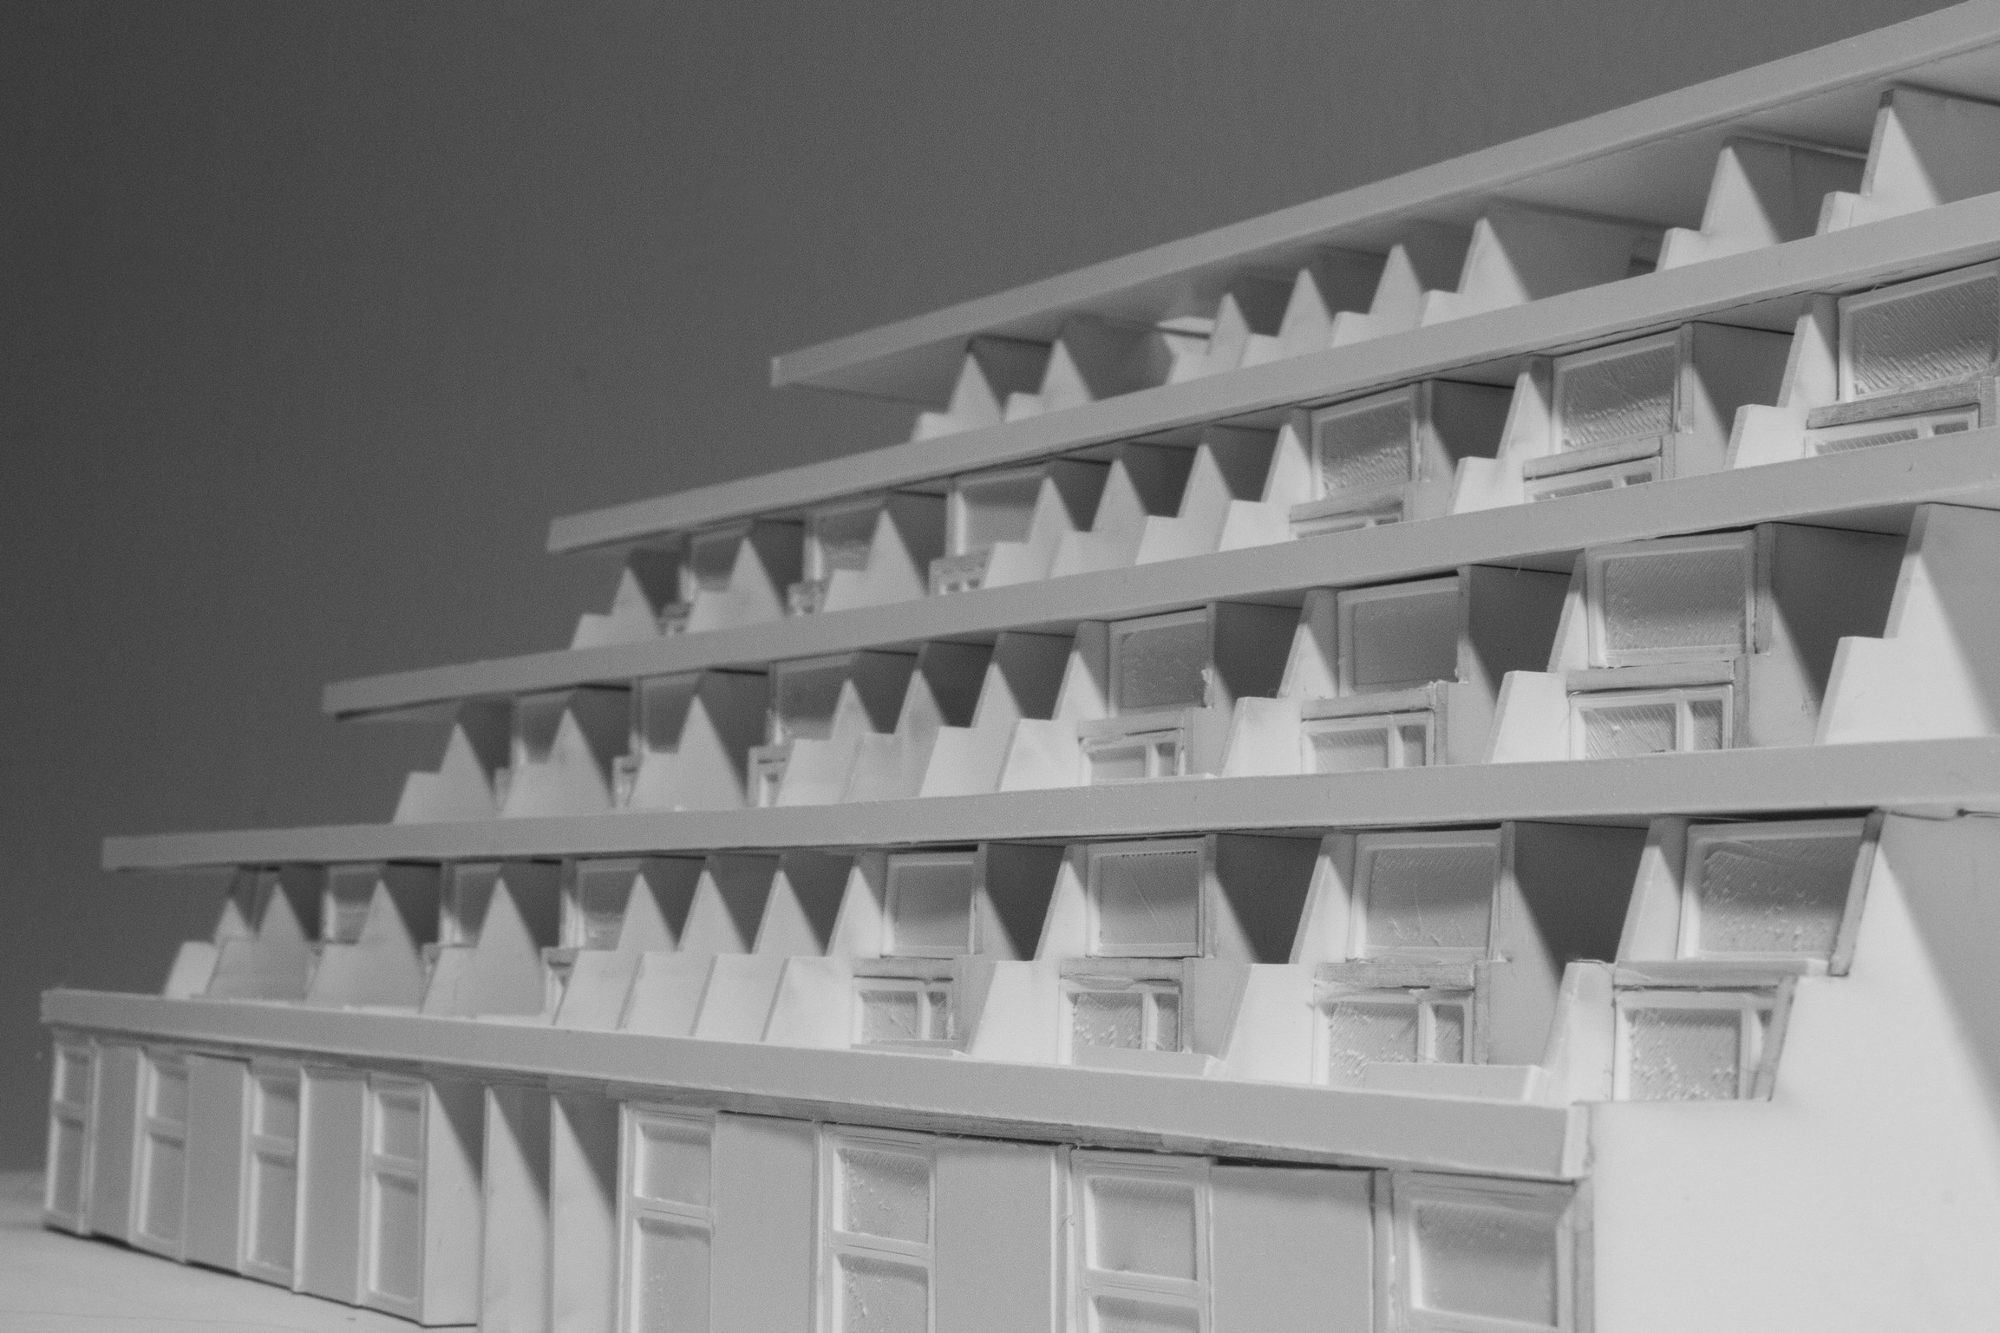
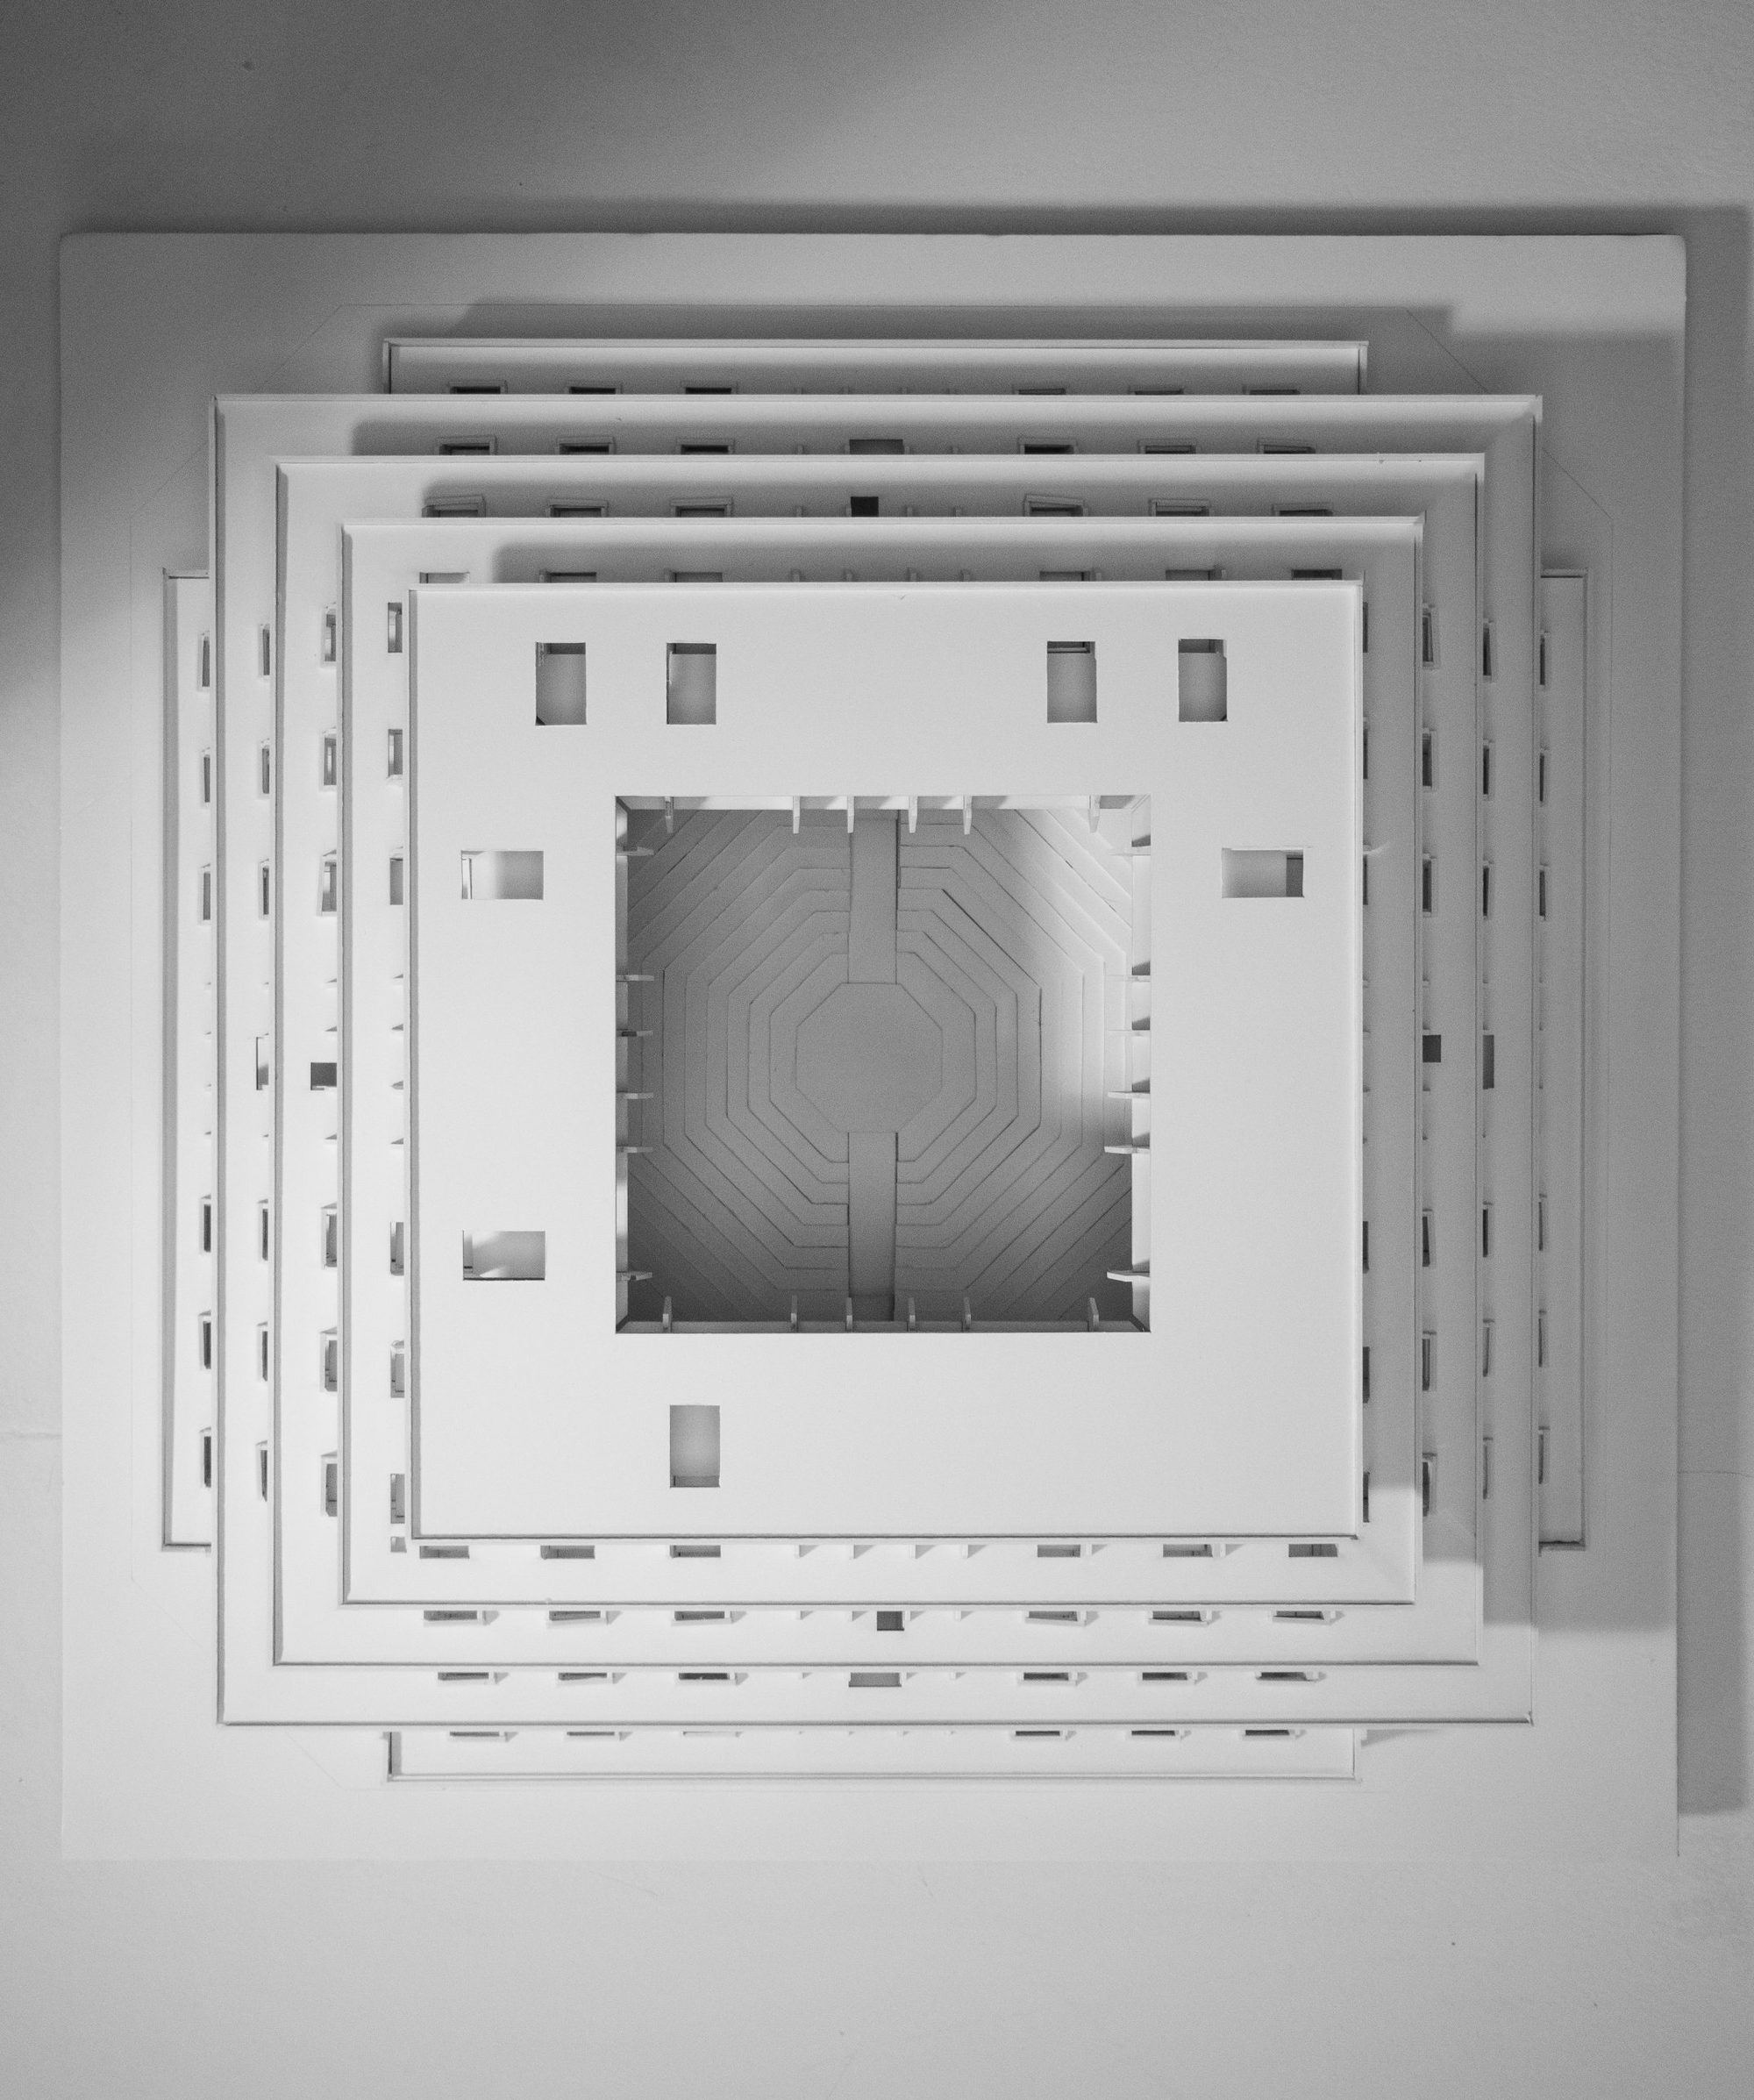
Studio FS24 Stadtquartier, Professur Andrea Deplazes with the assistance of Sénéclauze, Departement Architektur, ETH Zürich. Designed by Daniel Carmona, Massimo Bühler and Noé Keller.